An open kitchen: project decisions
In an open layout, the back of the furniture can be visible from the table or sofa. It is a good idea to decide whether it will be a panel, a storage area or a front with seats before placing the set. The conceptual scene helps to talk about that relationship, it does not replace the breakdown.
Tell us about your kitchen
Choose the type of renovation and the approximate size. Then write to us or fill out the form.
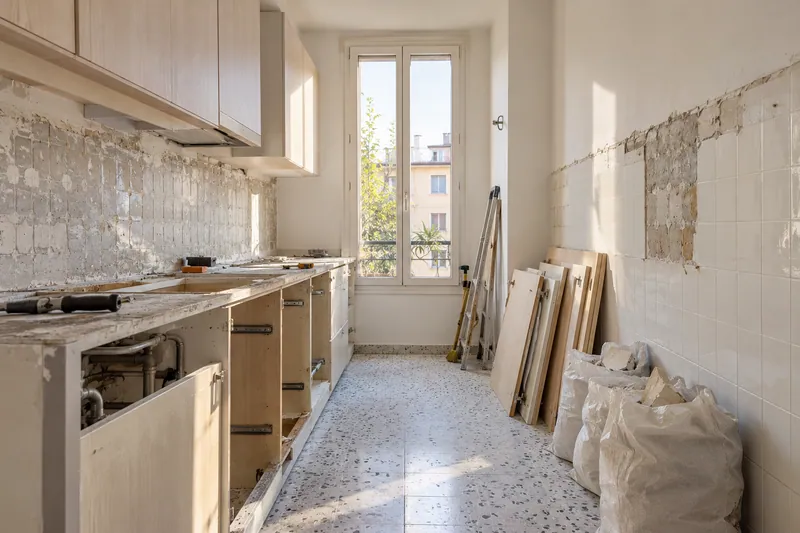
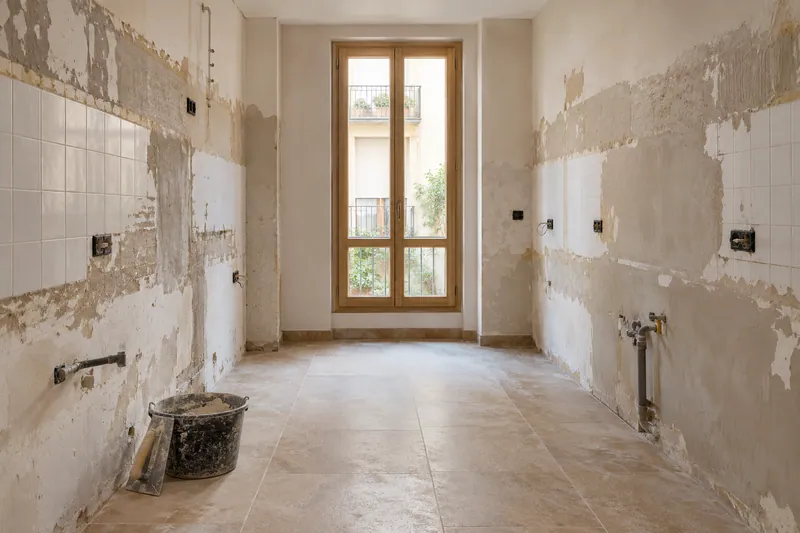
The rear side must be decided before placing the assembly.
- FrontsAccording to your home
- WorktopAccording to your home
- groundAccording to your home
- AppliancesAccording to your home
Layout references
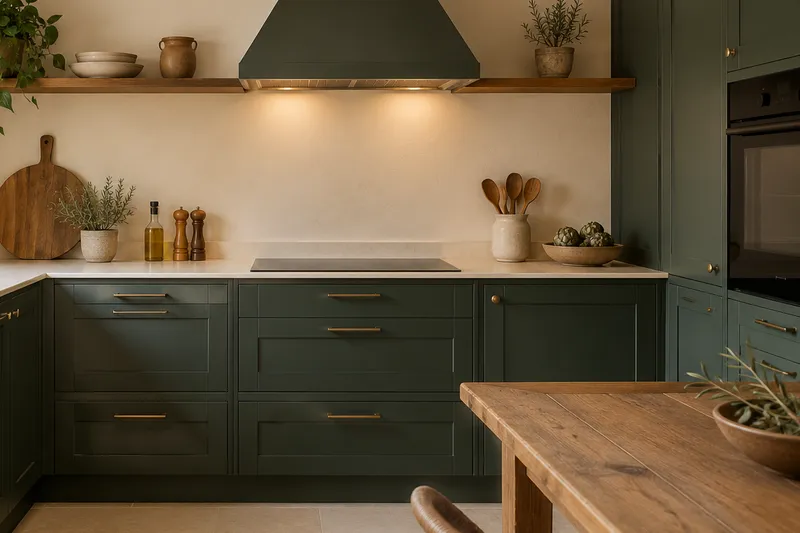
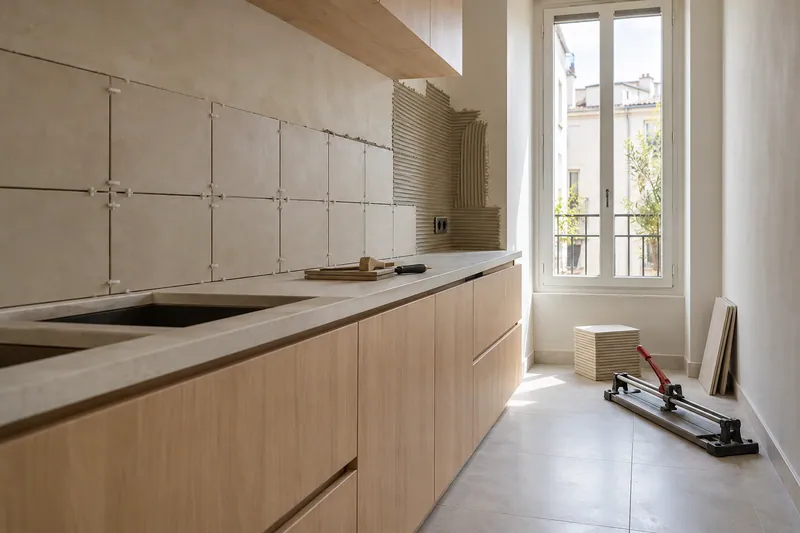
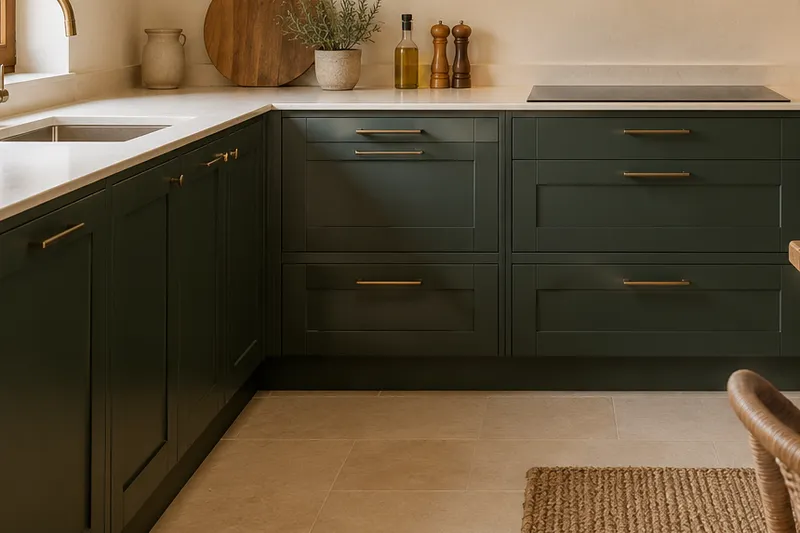
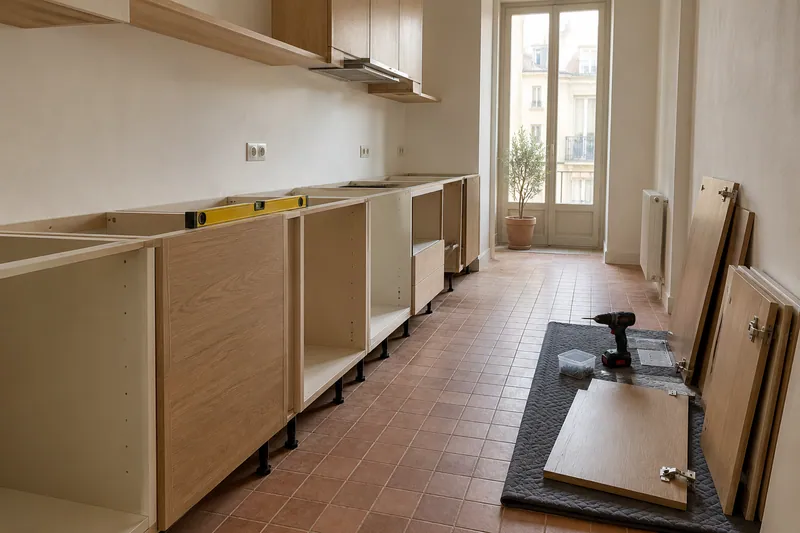
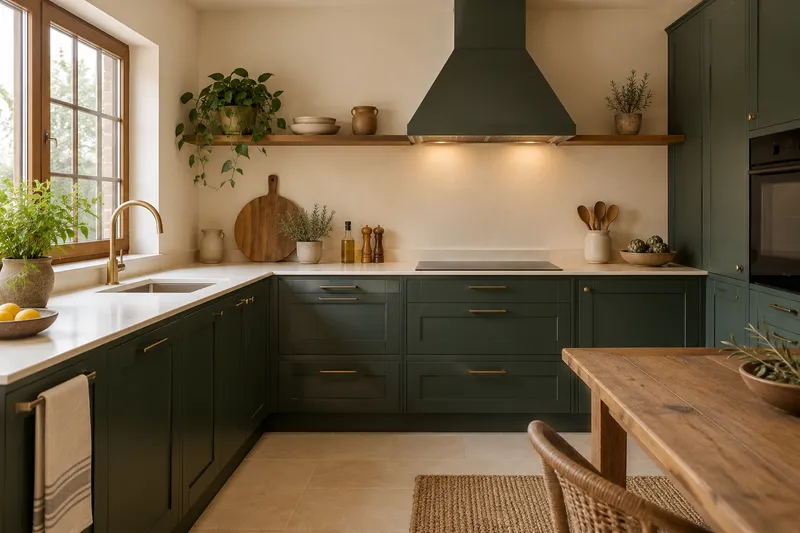
Taking careful measurements helps furniture, steps and joints fit into the same idea.
What would you like to change?
Other ideas to talk about
Services related to this example
Open the kitchen to the living roomComprehensive kitchen renovation in MálagaSee prices and itemsRequest a quotePlugs and supports are studied on both sides
If the furniture connects kitchen and living room, think about where dishes will be supported and what small appliances will be used. The scope of opening the kitchen to the living room should coordinate those uses with steps, installations and finishes. The most eye-catching position in an image may require an adaptation to the available space. See also: open the kitchen to the living room.
The subsequent finishing must appear in the proposal
An island or peninsula quote should identify lateral, rear, worktop and auctions, in addition to the units seen from the kitchen. If you are looking for other compositions, check the layout references and indicate what detail you are interested in. The images in this section are concepts, not evidence of executed works.