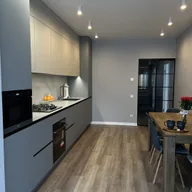
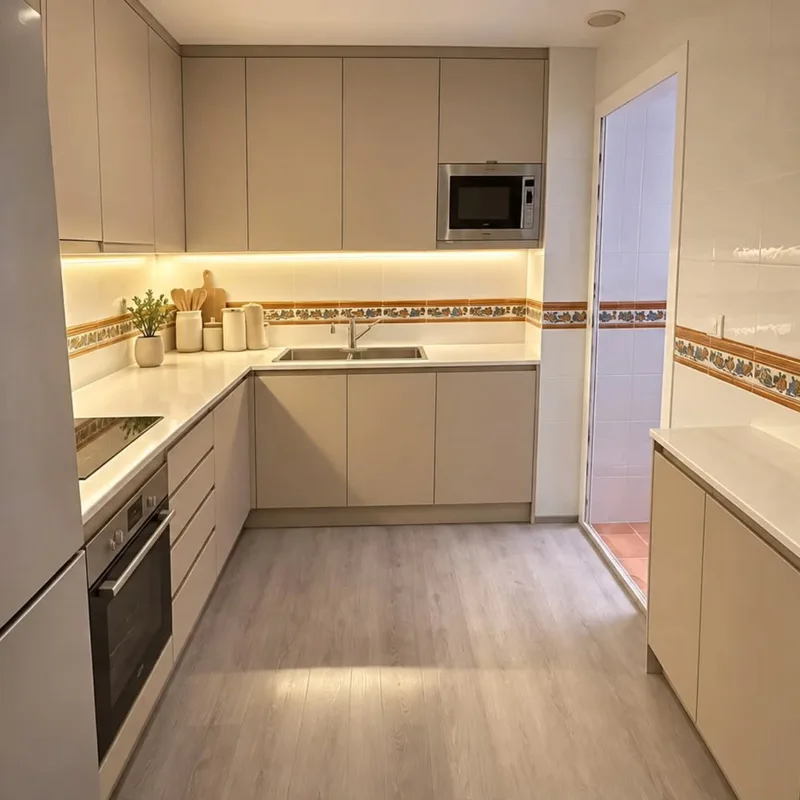
Kitchens open to the living room in Málaga
Before deciding where a switch will go, walk through the access from the living room and kitchen. It is important to be able to turn on the light you need without crossing the dark room or looking for a remote control behind a door. Usage scenes help you place those controls before finishing walls and furniture.
Tell us about your kitchen
Choose the type of renovation and the approximate size. Then write to us or fill out the form.
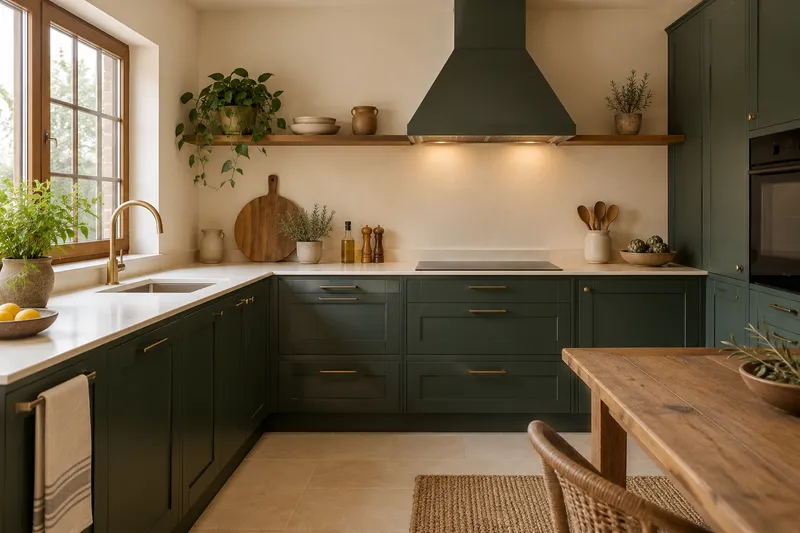
The wall, the connections and the steps
- FeasibilityTechnical review of the space.
- LayoutDraw how the two rooms will be used.
- PartitionsCheck the type of wall and its conditions.
- FacilitiesSort the connections before choosing the furniture.
- ExtractionThink about where the extraction is resolved.
- FloorsStudy changes in level and materials.
- FurnitureIsland or peninsula options.
- AuctionsPlan joints so that they are not improvised.
Quote for kitchens open to the living room in Málaga
Opening the space changes the reading of the fronts
A wall removed can leave visible rear, side or ceiling areas that were previously hidden. These joints must appear within the scope of the renovation. The electrical adaptation of the kitchen is coordinated with the new steps and controls, rather than merely moving the disturbing point. See also: kitchen electrical adaptation.
Distinguish the opening from the finishes that accompany it
The proposal should separate the previous checks, the performance of the enclosure and the completion of the floor, walls and ceiling. If an island or peninsula is also proposed, its use and connections will have to be reviewed. In open kitchen references you can point out the relationship between environments you want to study.
Quote and scope of work at Málaga
An opening while maintaining pavement does not eliminate electrical preparation. The consultation must include where work will be done and from which inputs the light will be turned on to define routes and controls.